Detail, resolved
12
September 2024
Article
Stand close to a wall and look at where it meets the floor. In a home that feels calm, the two surfaces part with a fine line of shadow rather than a strip of moulding, a recess of around ten millimetres left open on purpose. It looks effortless, but it is the opposite. There is nothing there to hide behind, so the plaster and the substrate have to be dead true, which is exactly why the line reads as considered.
Details like this cannot be added at the end. A shadow line is set out before the plasterboard goes on, the board run down against the reveal and the joint taped and set, so the decision belongs on the plan and the section long before a trade is standing on site. We draw the junctions early because the sequence is the point. Resolved detail is coordinated in the design, not negotiated later by whoever happens to be holding the trowel.
The quiet ones also do real work. That same recess gives a timber floor room to move, protects the bottom edge of the lining, and keeps the wall clear of knocks and mops. This is where a visual decision and a practical one become the same decision. A junction resolved for movement, water and wear is usually the one that also looks inevitable.
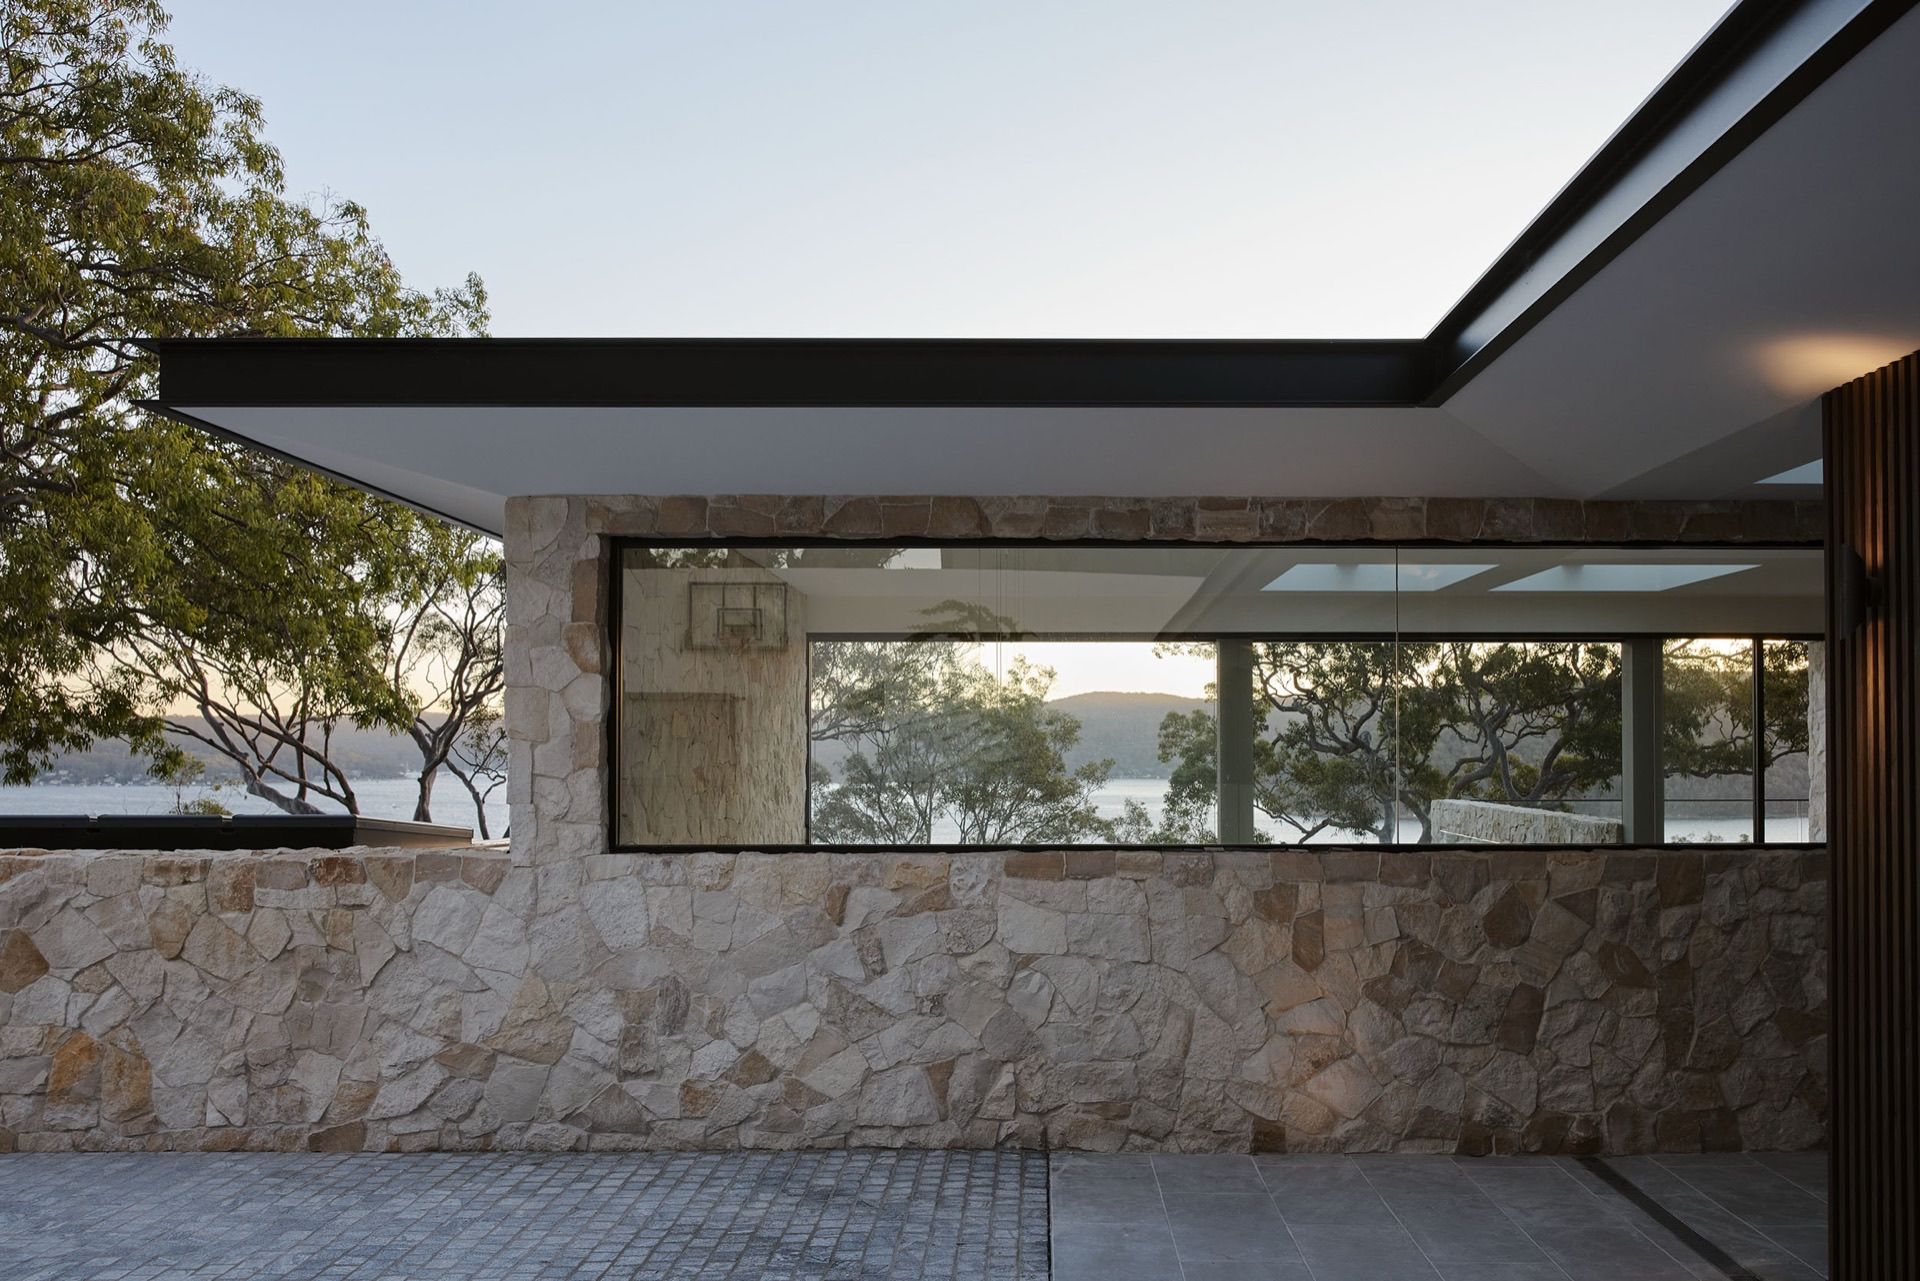
Honest materials ask for this care because none of them sit still. Timber gains and loses moisture with the seasons, so external boards are spaced a millimetre or two apart rather than butted tight, and the good cladding sits over a ventilated cavity that drains water and dries the back of each board. Off-form concrete telegraphs every board joint and bolt hole in its formwork straight into the face, so the panel and tie pattern are drawn as a composition. On the coast the smallest parts fail first, which is why fixings and hardware near the sea are grade 316 stainless. A cheap screw will bleed rust down a good wall long before the material itself ages.
Some of this is honest to say out loud. A dense hardwood like spotted gum will still silver to grey under our sun, so at the outset we choose: design for that weathered patina, or commit to recoating an oil every twelve to eighteen months. Near a bushfire zone the gaps around a door stop being a tolerance and become a rated line of defence, sealed and screened to keep embers out. Naming these things at the start is part of the detail too.
If you are planning a new home or a renovation across Sydney or the South Coast, we would happily walk the junctions with you and talk through how your home should be put together. Start a conversation with Place.