
Renovations
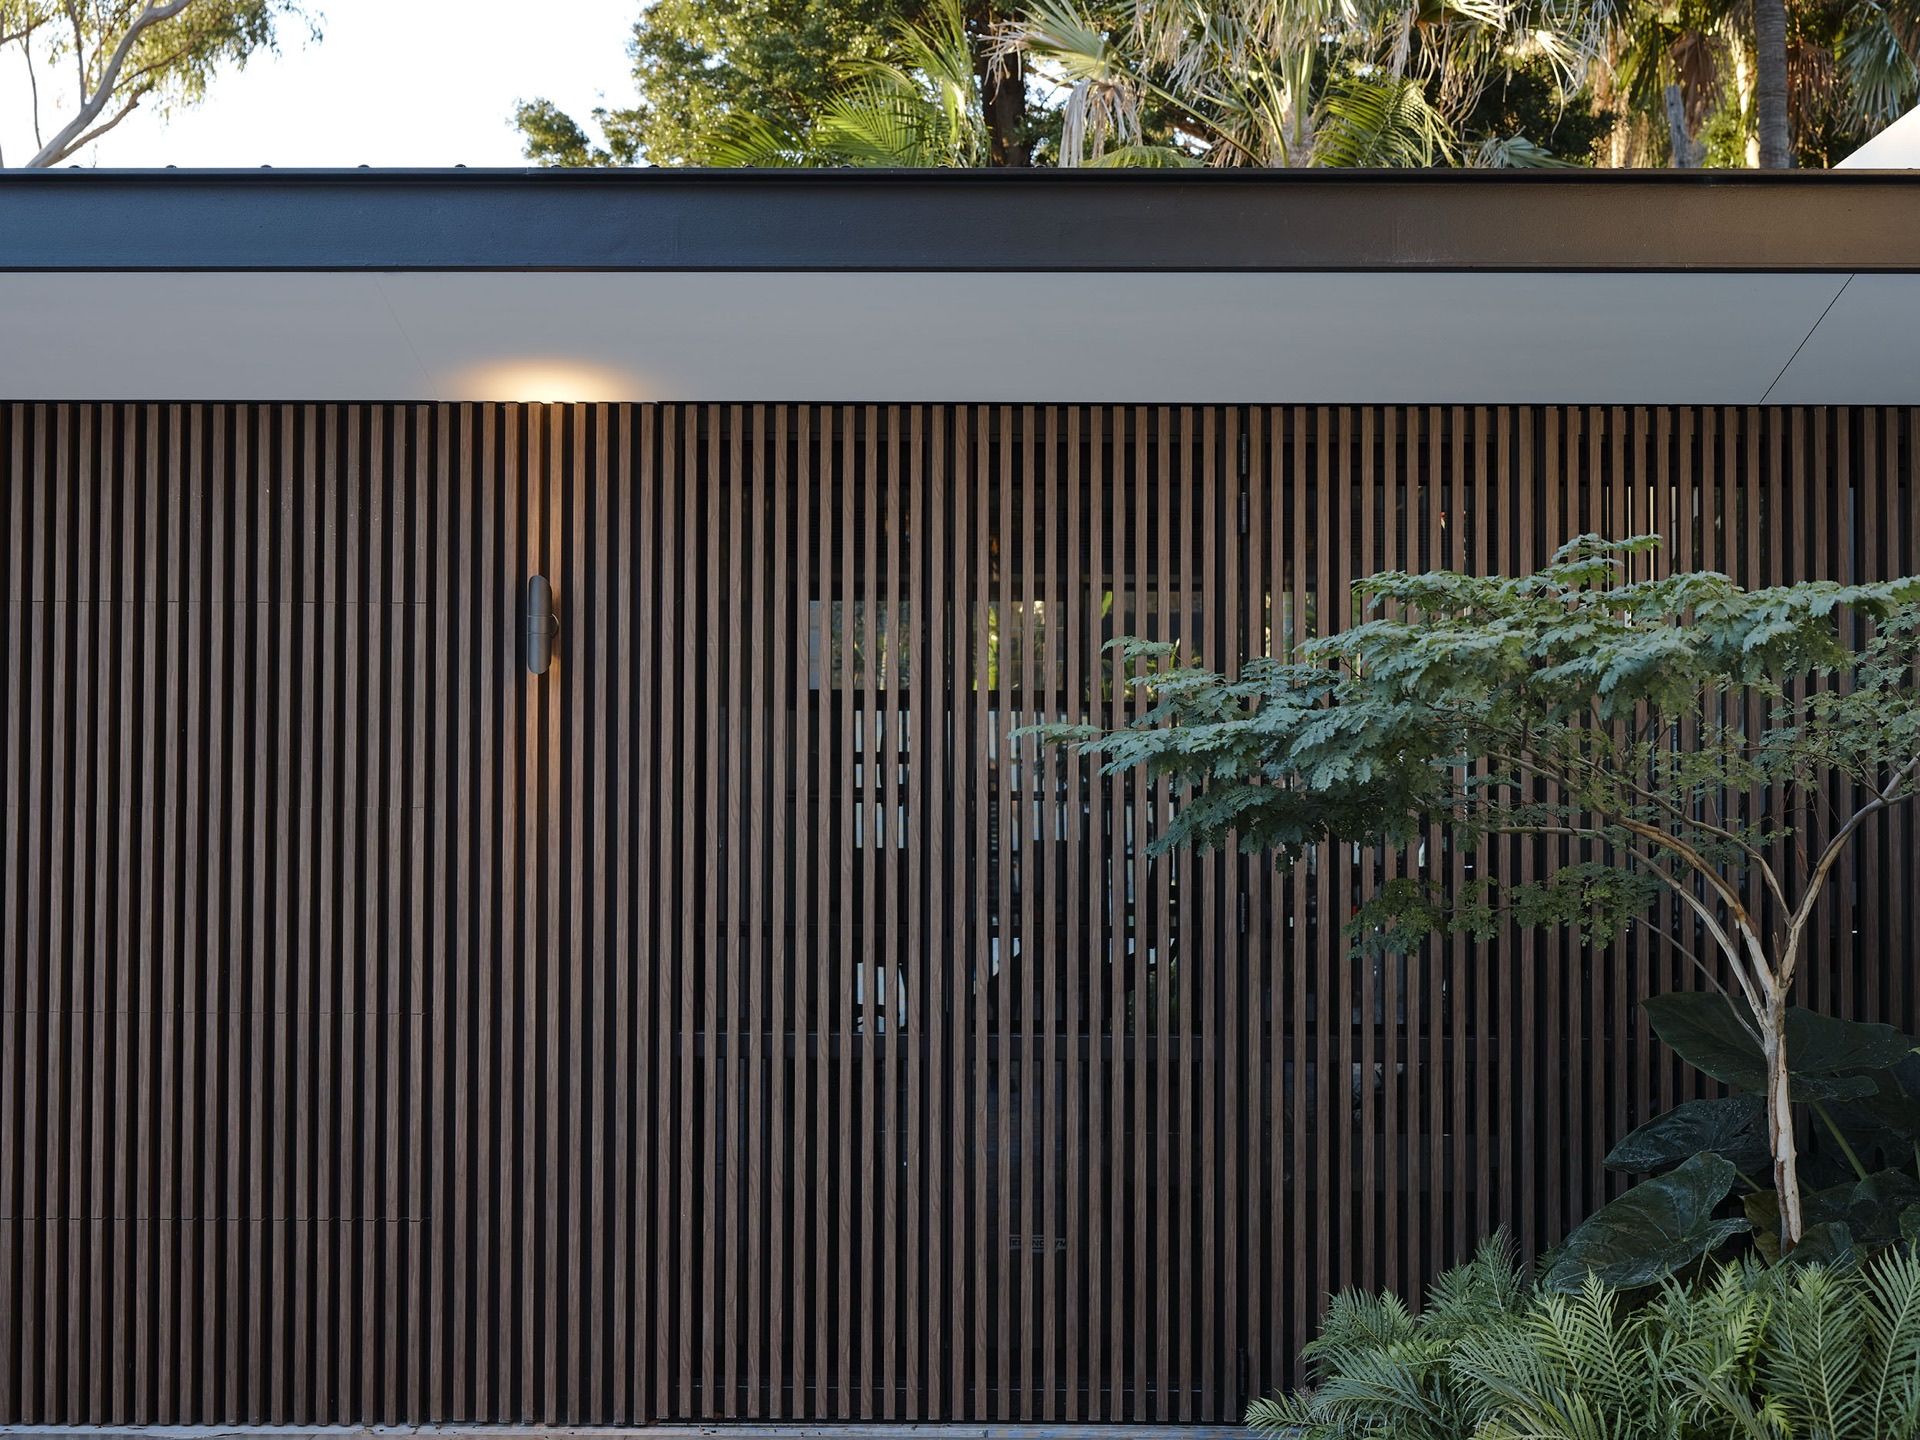
Place helps you renovate, extend or rework an existing home so it fits how you live now, keeping what is worth keeping and putting the budget into the changes that matter. We work with you from the first site visit, through council or the certifier, and on to the finished build.
approach
A good renovation starts by reading the house you already have. Before we draw anything, we walk it with you and work out what is worth keeping and what is holding the home back. The keepers are often a sound brick shell, a decent roof structure, mature trees, a garden, or a good north aspect. The budget then goes into the changes that matter rather than into demolishing fabric that is still doing its job.
Most of the time the real problem is a plan that fights the light and the family. Rooms are dark, cold or awkward, and the good outlook and garden sit on the wrong side of the house. Our first move is usually to pull the main living spaces to the north for winter sun and open the home to its best aspect. That is the change that alters how a house feels to live in, not just how big it is.
We are a solo practice, so the person who reads your site and sets the design direction is the same person who documents it and stays involved on site. On a renovation, where important decisions get made once walls are open and conditions are rarely what the drawings assumed, that continuity matters.
process
We begin with a conversation and a site visit. We walk the existing house together, look at how you live in it, what frustrates you and what you want more of, and read the orientation, the outlook, the garden and the street. From there we agree a brief: what the project actually needs to do, and roughly what it can cost.
We test that brief against the site, the budget and council controls early, before committing to a direction, so you can decide what to do now and what to leave for later rather than finding out halfway through that the wish list does not fit the block. Any figures at this stage are indicative ranges, not fixed promises.
From an agreed concept we develop the design, resolve levels, structure and how new work meets old, and bring in the structural engineer and energy assessor. We then prepare the approval, produce the construction drawings and specification a builder prices from, help you get comparable quotes and select a builder, and stay involved through construction to answer questions and hold the design intent as decisions come up.
planning
A renovation in NSW usually takes one of two approval pathways. Complying development, a CDC, is a fast-track combined planning and construction approval, typically determined in around twenty days, for work that clearly meets the standard rules in the Housing Code and the relevant codes SEPP. A development application to council is the merit-based pathway for anything that does not fit those rules. It is slower, commonly a couple of months and longer if complex, but far more flexible. We confirm which pathway suits your project against the current controls rather than assuming it.
The fast pathway is generally not available on a heritage-listed property or in a heritage conservation area, on flood-prone land, or on the highest bushfire-risk land, and it applies only within set height and setback limits. Each council also sets its own controls through its Local Environmental Plan and Development Control Plan, covering zoning, height, floor space, setbacks and landscaped area. These differ between a Sydney council and a South Coast one such as Shoalhaven or Eurobodalla, so the local rules have to be checked for your specific block.
A renovation also carries its own requirements. BASIX applies to alterations and additions valued at fifty thousand dollars or more, and since October 2023 the thermal-comfort standard sits at a seven-star level. That is harder to reach in an existing home, because orientation and window positions are partly fixed. In practice it pushes toward better glazing, added insulation and careful shading. On the South Coast, bushfire-prone land generally means a BAL assessment that drives construction requirements, and coastal blocks can carry further provisions. We prepare or coordinate the drawings and specialist reports each pathway needs. Approval is never guaranteed, only worked through carefully.
budget
The honest answer to what a renovation costs comes only after the scope is set. As a guide, quality Sydney renovation work is commonly quoted in the order of three to five thousand dollars a square metre, with basic builder-grade work lower and high-end custom well above. Those are indicative market ranges, not a Place quote, and the figure for your house depends on what you are actually doing to it.
Old houses hold surprises, and it pays to plan for them. What sits behind the walls is exactly why a contingency of roughly ten to twenty per cent is standard advice on this kind of work, and why we read the existing house carefully up front. The usual culprits are asbestos in pre-1990 homes, rot, termite damage, undersized footings or failing structure. Design fees on renovations commonly sit around five to fifteen per cent of the build cost, or a fixed fee, and that spend earns its place by improving the design, keeping the budget honest and reducing the costly variations that come from building off vague drawings.
Producing proper construction drawings and a specification means the builder prices the real job, so you get comparable quotes and fewer disputes once work starts. We help you review those quotes together and stay involved as the build proceeds.
living
Renovating around your own life is its own problem, and we plan for it rather than pretend it away. We help you think through staging the works, and whether the family can live in part of the house while it happens or is better moving out for a stretch, and we give you an honest sense of the disruption and the timeframes across design, approval and a build that for a renovation often runs several months.
The other quiet worry is whether the addition will look like it belongs. We work with honest natural materials, timber, stone and concrete used with restraint, and detail the join where new work meets old so it reads as deliberate. The aim is an addition that sits with the original house as a calm counterpoint, not a mismatched bolt-on.
Underneath all of it is a simple hope: that the finished home feels better, not just bigger. More light, more warmth, and a plan that suits how you actually live. That is the change we design for.